
Industrial Door Installation
Survey, specification, installation and certification — new build and retrofit industrial door installation delivered by directly-employed engineers across Ireland.
Engineered for industrial environments
Most industrial door problems start at specification, not at the door. Getting the traffic profile, opening size, wind exposure, fire strategy and power supply right before anything is ordered is what determines whether the door lasts ten years or becomes a recurring call-out.
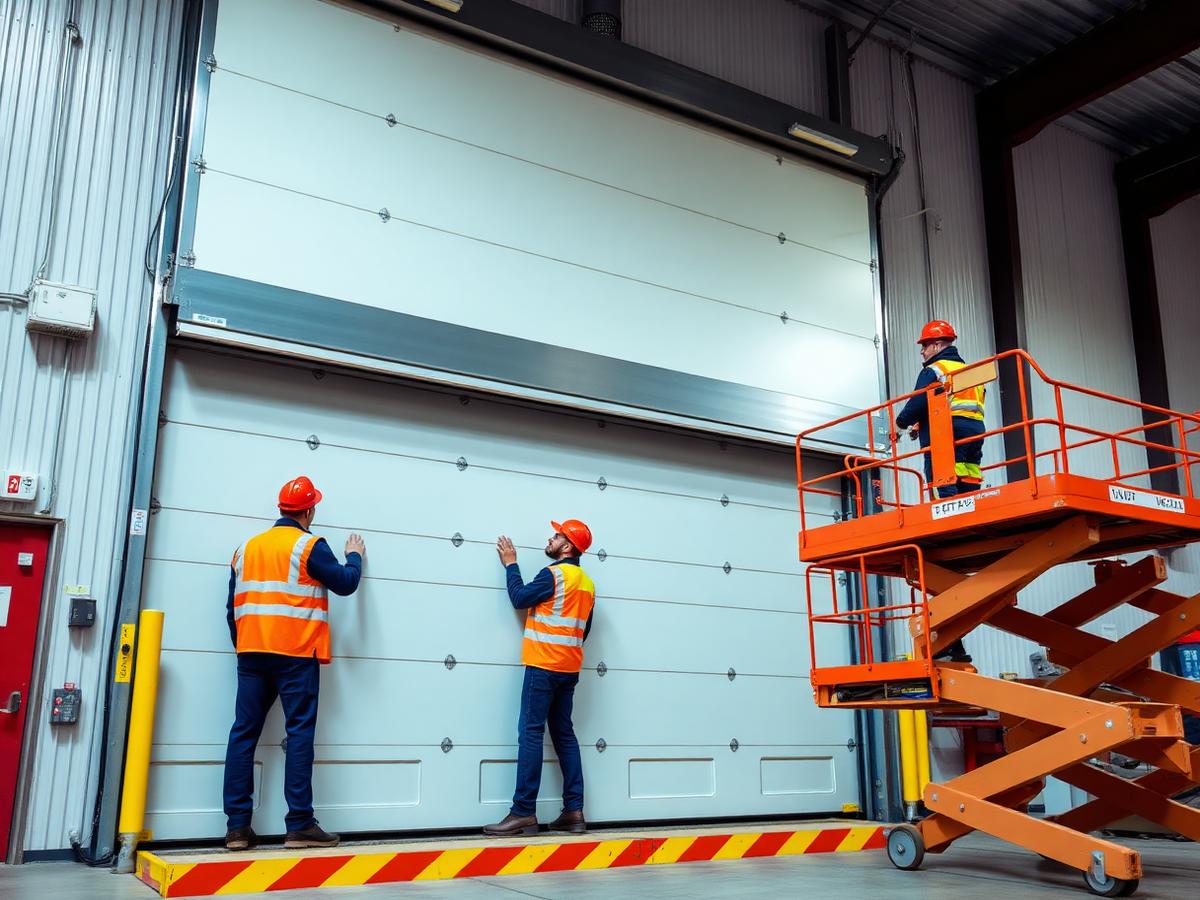
Our process is the same for a single opening or a full distribution centre: free site survey, written specification with options and costs, firm quotation, order and lead-time confirmation, then installation by directly-employed engineers with Safe Pass and manual handling certification.
For new build projects we work to the main contractor's programme, attend coordination meetings and supply builder's-work drawings so openings, lintels, power supplies and structural fixings are right before we arrive. For retrofits we phase work around your operation so the building is never left insecure.
Every installation is handed over with a CE Declaration of Performance, commissioning certificate, force test results, risk assessment and O&M manual — the pack building control, your insurer and your H&S auditor will ask for.
Trusted across Ireland's most demanding sectors
Built to spec, delivered to schedule
Every project is engineered to site — we survey, specify and install to the exact requirements of your facility, insurance and compliance obligations.
- Survey
- Free, nationwide, no obligation
- Quotation
- Firm written price
- Standard lead time
- 2–4 weeks stock sizes
- Bespoke / fire-rated
- 6–8 weeks typical
- Handover pack
- CE DoP · Commissioning cert · O&M · RAMS
- Compliance
- EN 13241-1 · EN 12453 · Safe Pass
Common questions from specifiers
Preparing a tender or a maintenance schedule? Our team publishes clear answers so you can specify with confidence.
How long does an industrial door installation take?+
A standard single roller shutter is typically a one-day install once on site. Loading bay packages with door, leveller and shelter run two to three days per bay. Fire-rated units need extra time for commissioning with your alarm contractor.
Do you work with main contractors on new builds?+
Yes. We attend coordination meetings, issue builder's-work drawings for openings and power supplies, and work to the site programme with full RAMS and Safe Pass documentation.
What documentation do we get at handover?+
CE Declaration of Performance, commissioning and force test certificate, risk assessment and method statement, and an O&M manual — everything building control and your insurer will look for.
Complete the specification
Industrial Door Replacement
Replace end-of-life industrial doors without closing your site. Single-visit changeovers, upgrade options and old unit recycled.
Emergency Door Repairs
Urgent industrial door failures across Ireland — priority dispatch, make-safe on arrival and a permanent repair booked before we leave.
Roller Shutter Doors
Steel roller shutter doors across Ireland — galvanised, insulated, perforated and fire-rated curtains, supplied, installed and serviced nationwide.
Ready to specify your industrial door project?
Talk to our engineering team today. Free site surveys, fast quotes and nationwide response.